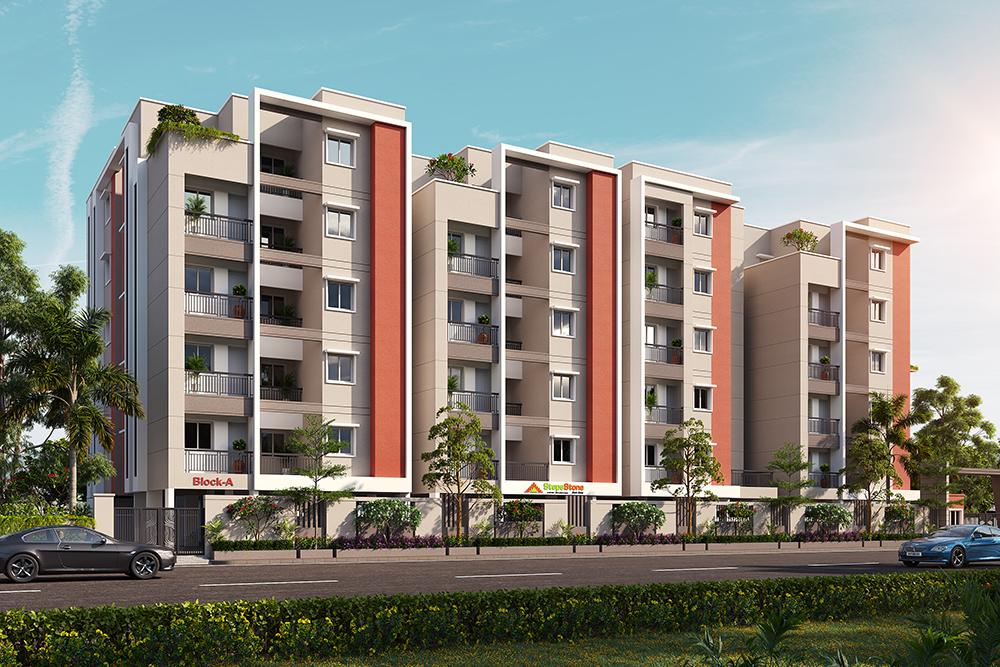
Buyer Checklist: Things to Check Before Buying Flat in Chennai
To help you make an informed purchase, here’s a checklist tailored for apartment buyers:
- Rera Registration: Verify the RERA number and project status online.
- Builder Track Record: Review past completions and delivery timelines of StepsStone Promoters Pvt Ltd.
- Oc & Possession Timeline: Confirm expected occupancy certificate schedule and delivery milestones.
- Area Clarity: Check carpet vs built-up area and ensure the sale agreement reflects the same.
- Maintenance & Corpus Fund: Understand monthly maintenance charges, what they cover, and corpus fund norms.
- Amenities Delivery Status: Ensure promised amenities are part of the agreement or have clear timelines.
- Loan Approvals: Confirm home loan sanction from leading banks/NBFCs for the specific project.
- Resale Clauses: Check any restrictions on transfer or resale in the agreement.
Why StepsStone Promoters Pvt Ltd?
StepsStone Promoters Pvt Ltd brings credibility, transparent practices, and customer-focused delivery to every project. We build more than just high rise apartments in Chennai—we build communities where families, professionals, and investors thrive. If you’re looking for new apartments for sale in Chennai, new flats for sale in Chennai, or want to buy apartment in Chennai with sound legal assurance and design-forward living, our sales team will walk you through every step.