Viraam
– 2 & 3 BHK Apartments
– ₹ 79 Lakhs to 1.06 Cr.
– Located in Kattupakkam, Porur
– 0.75 Acre
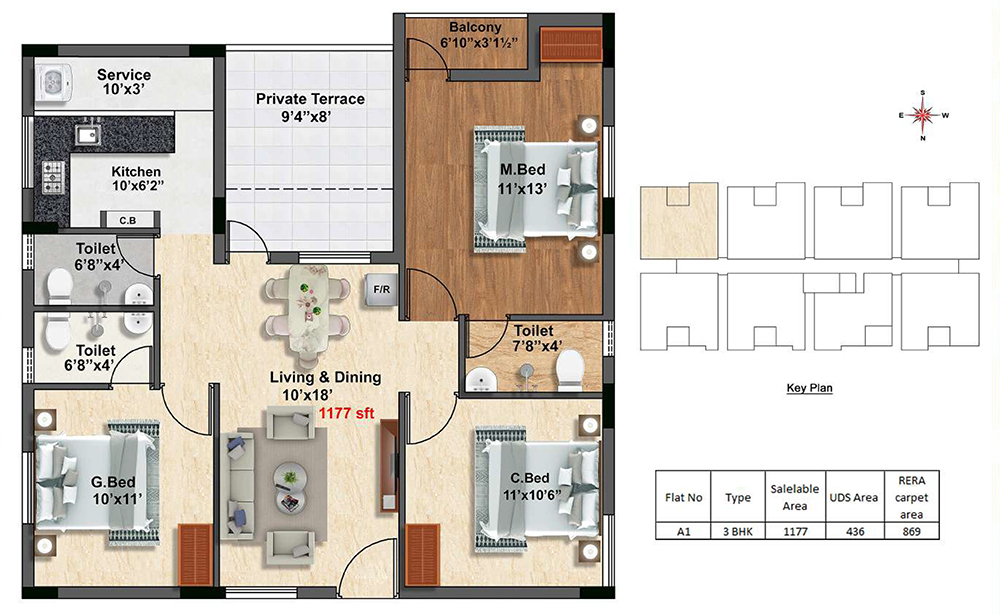
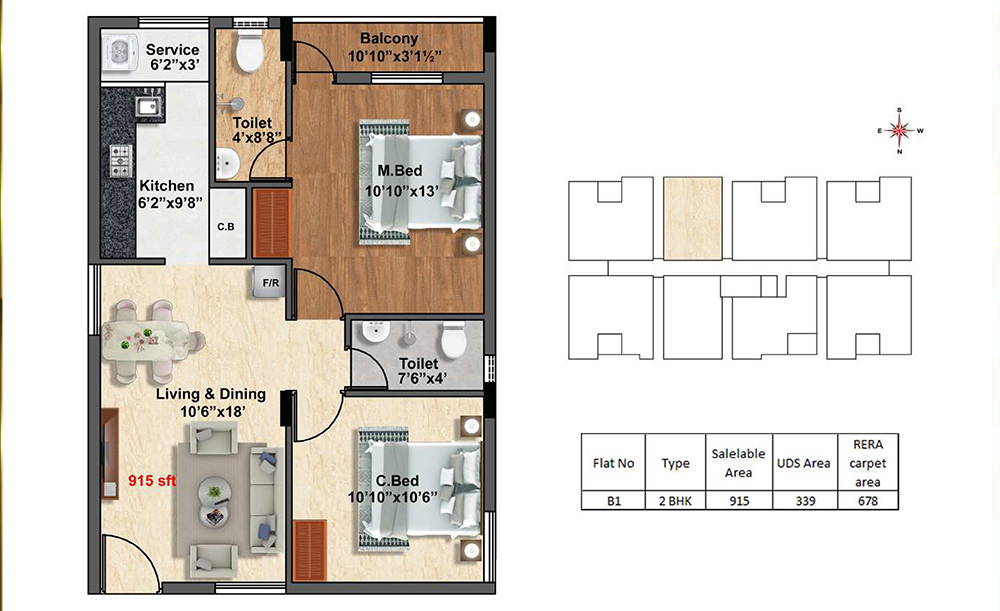
– 915 to 1188 Sq.Ft
– 80 Units
RERA – TN/29/BUILDING/0112/2025
ENQUIRE NOW
StepsStone Viraam - Apartments in Kattupakkam, Porur
Looking for well-connected, modern apartments in Chennai? StepsStone Viraam Kattupakkam offers thoughtfully designed 2 & 3 BHK homes in the fast-growing Porur corridor, blending contemporary living with practical convenience.
About StepsStone Viraam Kattupakkam



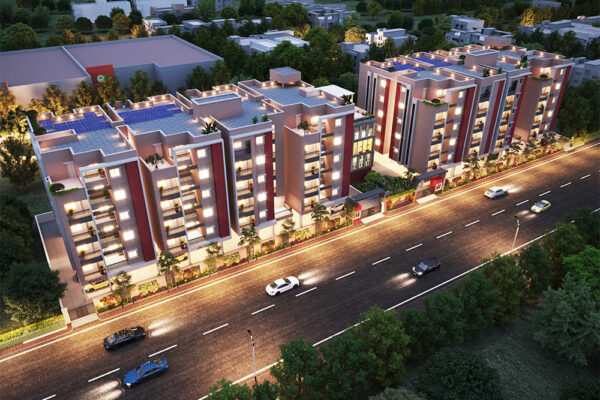
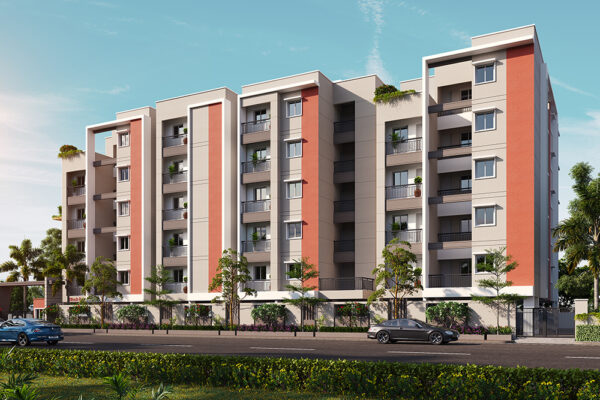

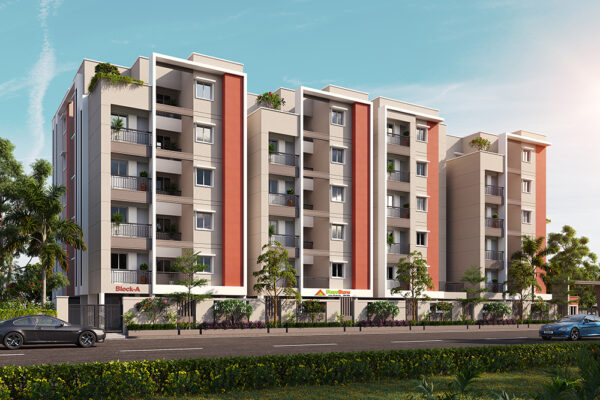
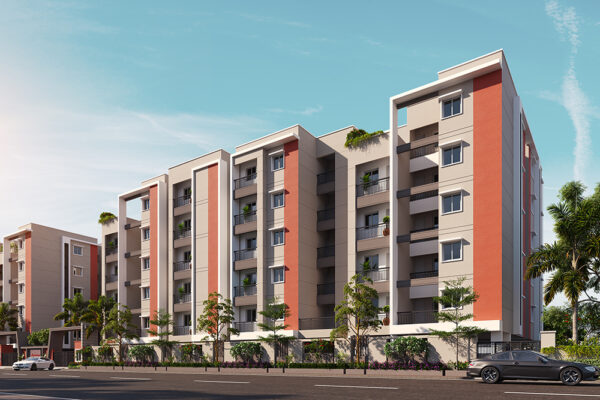
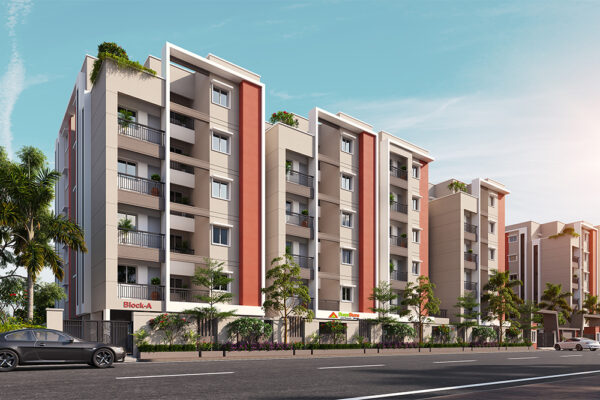
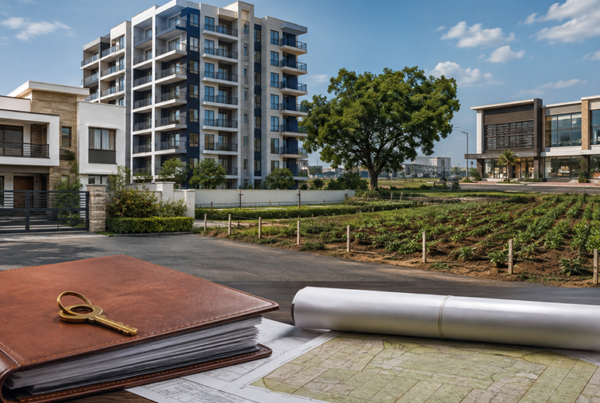
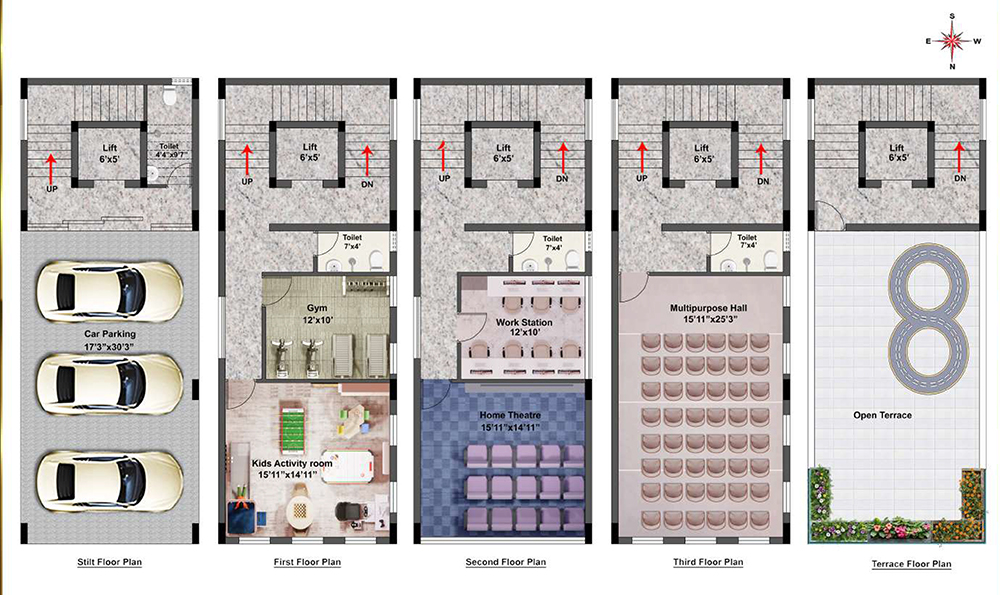
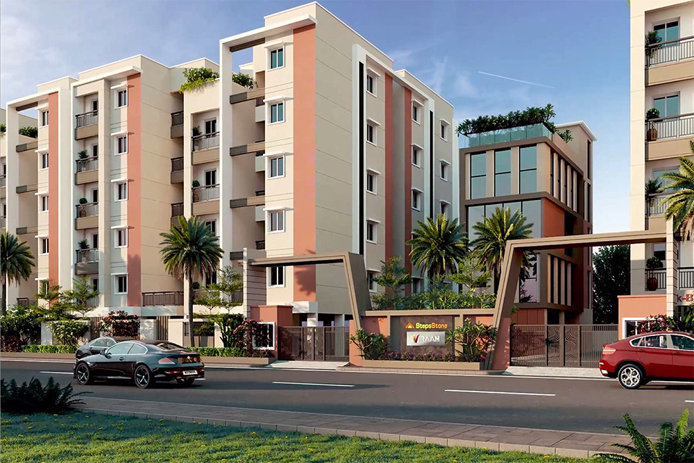
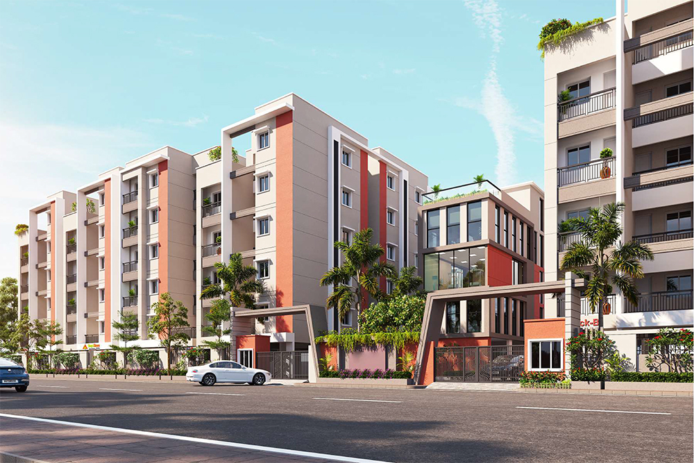
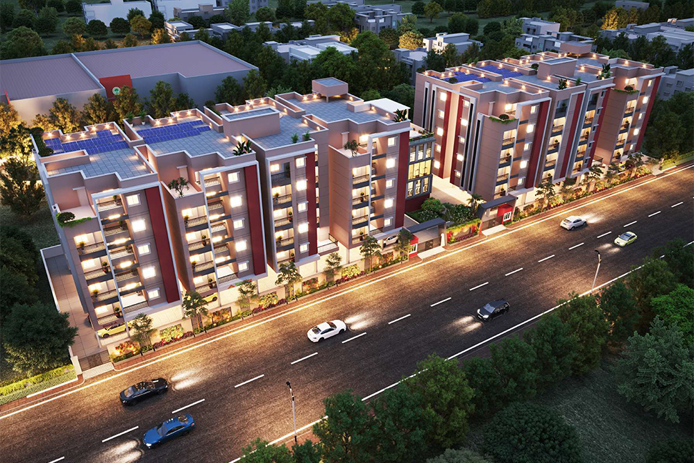

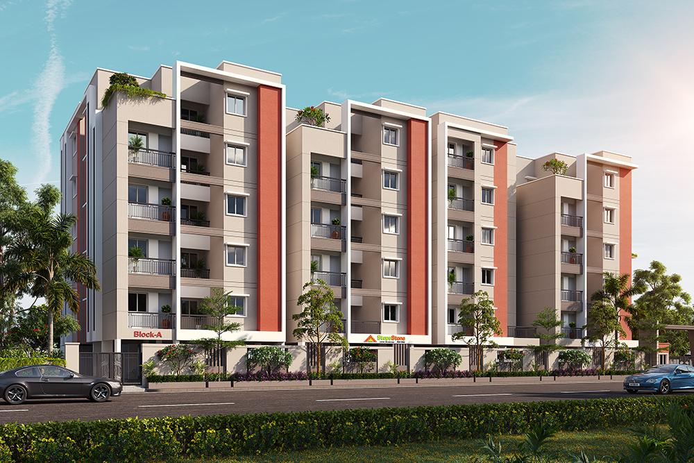

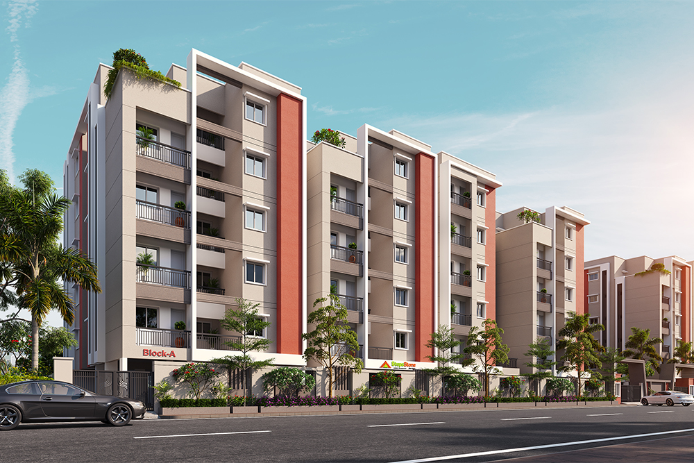
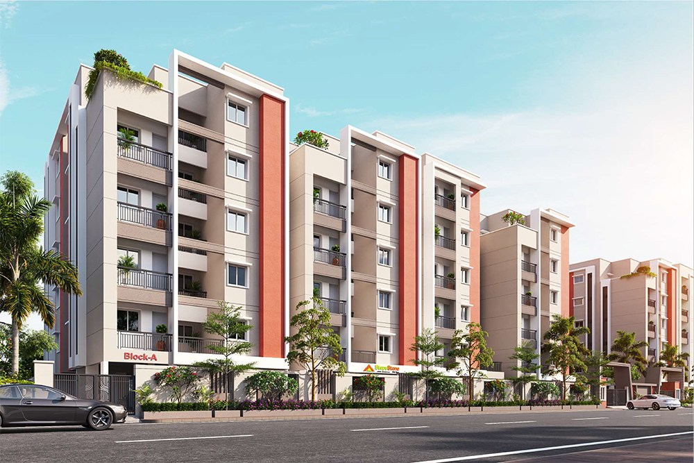
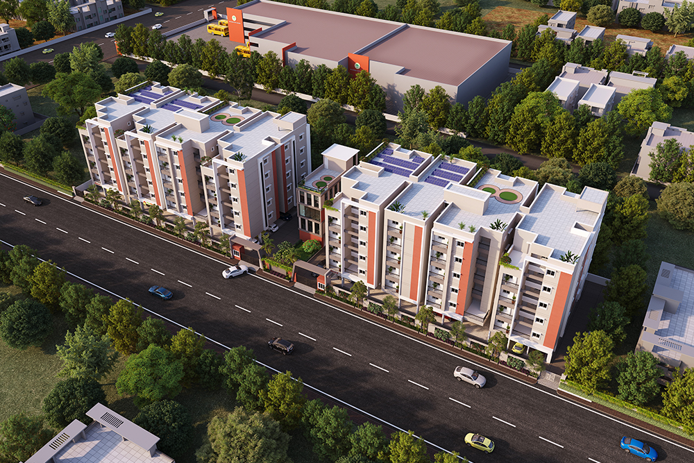
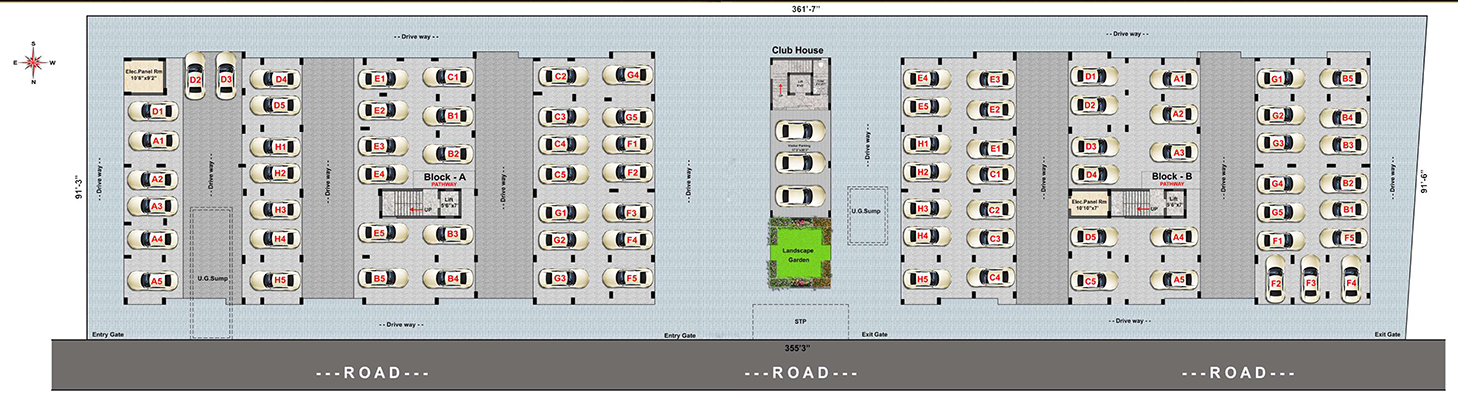
Viraam Kattupakkam is a CMDA-approved residential community by Stepsstone Promoters Pvt Ltd, spread across 0.75 acre with 80 premium units over Stilt + 5 floors. The project targets homebuyers who want a balanced lifestyle—close to IT hubs, schools, hospitals, and major transport routes, yet set in a calm, well-planned environment.
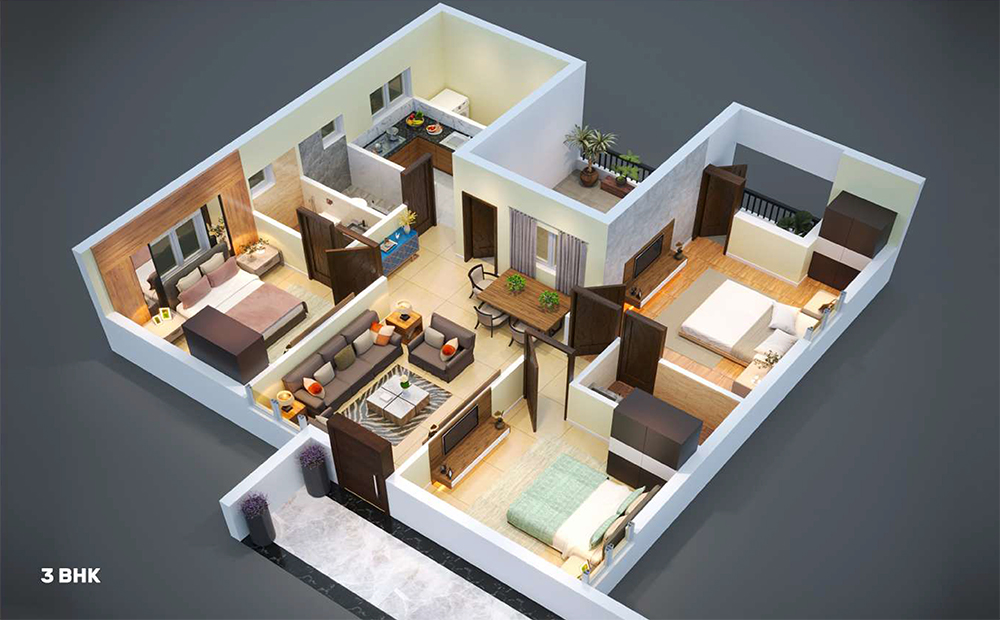
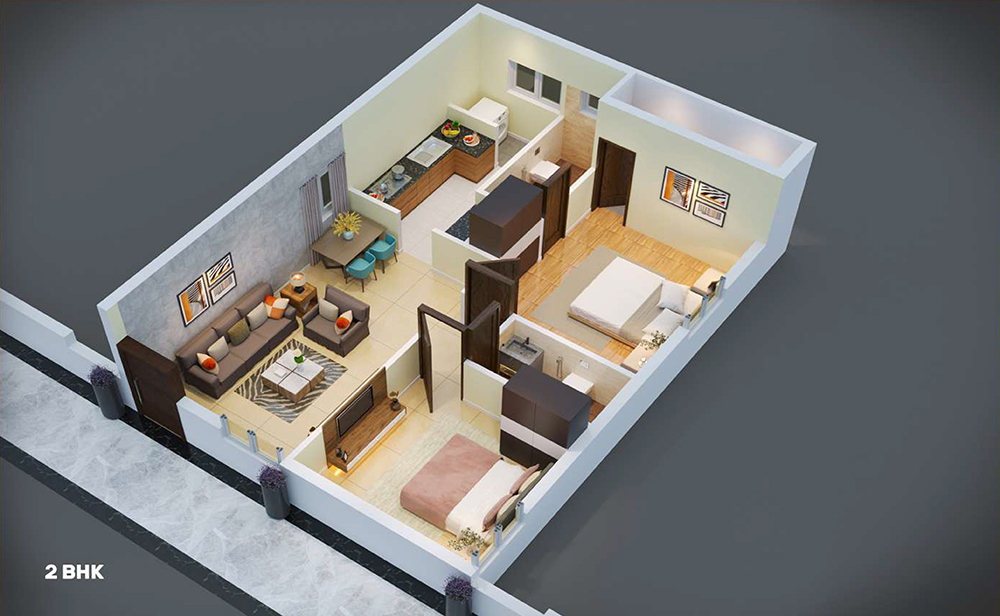
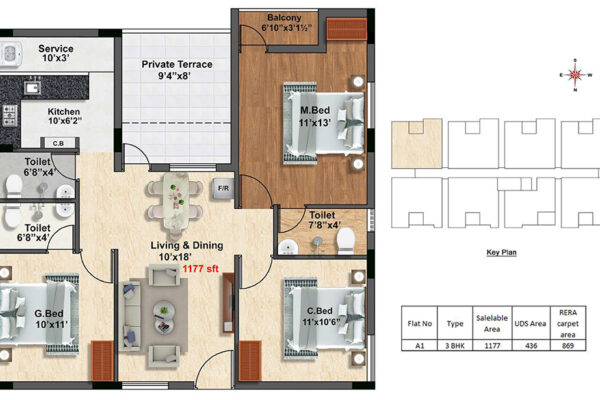
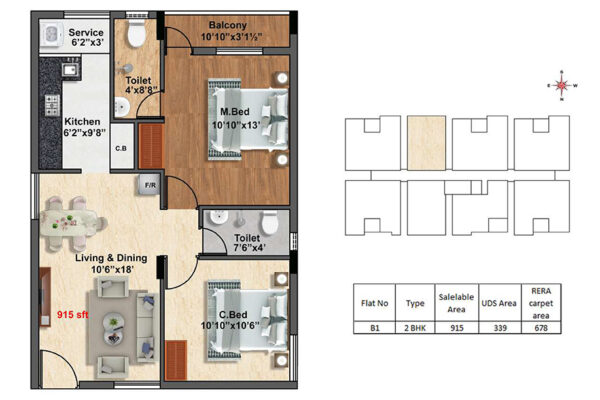
Units range from 915 to 1,188 sq. ft., with Vastu-compliant layouts and efficient space planning. Pricing typically falls between ₹79 lakhs and ₹1.06 crore, making it a competitive option for mid-to-upscale buyers in West Chennai.
Amenities That Support Daily Life
The project emphasizes practical, everyday comfort:
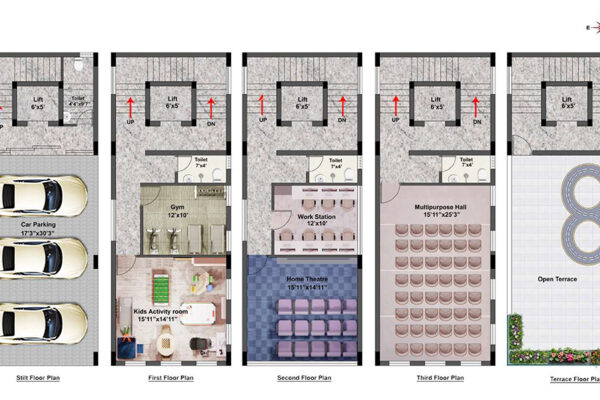
- EV charger for cars and bikes
- Multiple elevators and power backup for common areas and each flat
- Water treatment plant and sewage treatment plant
- CCTV surveillance, security cabin, and fire safety systems
- Driver rest room, owner name boards, and entrance arch
Community-focused features like landscaped walkways, open spaces, and a secure gated environment make viraam kattupakkam suitable for families and working professionals.
Design, Specifications & Living Experience
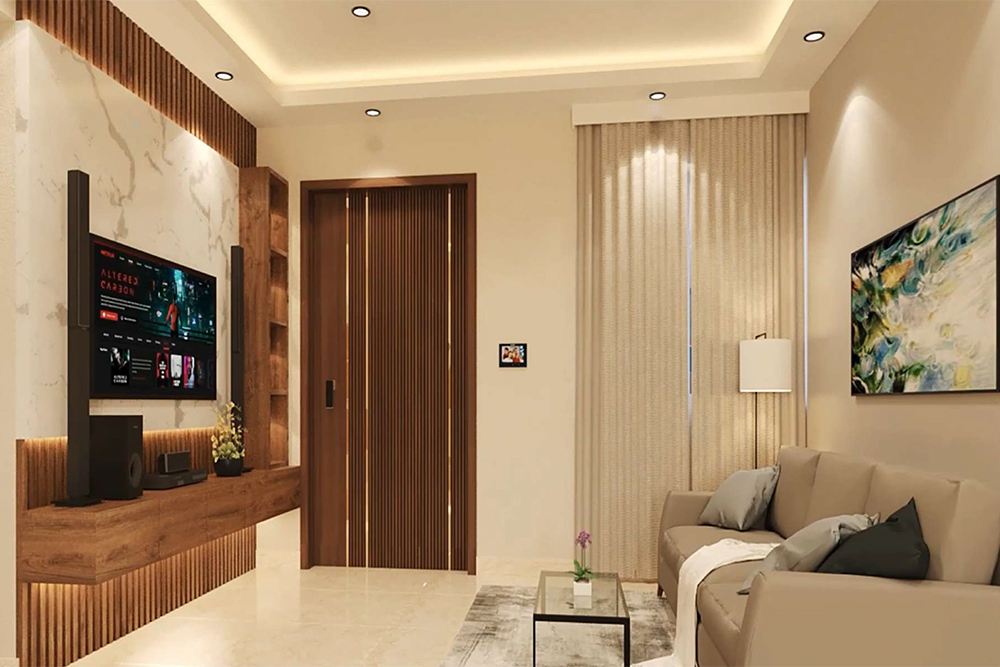
Each apartment at stepsstone viraam kattupakkam features RCC framed structure with AAC block masonry, UPVC windows, and quality finishes such as prime tiles in living areas and bedrooms, granite in corridors, and anti-skid tiles in utility/balcony. Kitchens come with granite platforms and stainless steel sinks, while toilets use digital wall tiles with CP fittings from reputed brands.
Electricals include three-phase supply, concealed copper wiring, modular switches, and dedicated points for AC, TV, telephone, and geysers. Waterproofing with brushbond technology and anti-termite treatment at multiple construction stages add long-term durability.
Structure
RCC Framed structure with AAC
Block masonry and plastering.
Flooring
Living/Dining/ Kitchen – 4′ x 2′ prime tiles
Bedrooms – 2’x 2′ prime tiles
Utility/Balcony 24″x 24″ / Antiskid
vitrified tiles/Corridor/Staircase-Granite.
Windows
UPVC Sliding/Openable window as per architect design.
Hall UPVC French Window 4′ x 6′
Electrical
Three-phase supply with independent meters, concealed multi-stranded copper wiring with necessary power, lightning and AС points, TV, Telephone and geyser points with modular type switches, and distribution box with MCB. (FRLS Wires)
Water Proofing
Waterproofing treatment using brushbond technology fo all restrooms.
Terrace Weathering Course
Form concrete finished with white cooling tiles.
Painting
Internal walls will be finished with putty, primer with tractor emulsion putty, primer with tractor emulsion Exterior Emulsion Apex paint, doors and Window grill. enamel Paint.
Kitchen
Granite cooking platform top with rectangular stainless steel sink with
wall dado upto 2’0″ height from the platfom platform
Anti Termite
Each apartment at stepsstone viraam kattupakkam features RCC framed structure with AAC block masonry, UPVC windows, and quality finishes such as prime tiles in living areas and bedrooms, granite in corridors, and anti-skid tiles in utility/balcony. Kitchens come with granite platforms and stainless steel sinks, while toilets use digital wall tiles with CP fittings from reputed brands.
Electricals include three-phase supply, concealed copper wiring, modular switches, and dedicated points for AC, TV, telephone, and geysers. Waterproofing with brushbond technology and anti-termite treatment at multiple construction stages add long-term durability.
Anti termite treatment will be performed in three various stages during construction
Joineries
Main door teak wood frame with Fluted Teak Wood Finish 36mm Tk doors shutter of size 3’6″ x 7’0″ Bedroom doors with Teak wood frame and Both Side Laminated Shetter, balcony and Tiolet door frame WPC with FRP shutters
Sanitary Fittings
CP fittings, closet, and wash basins – Jaguar Attached toilets with wall-mounted
Toilets
Digital wall tiles size 2’x 4′ up to 7 height Classic Tile, Floor Anti kid/mat finish, size 24″ x 24″
Extrawork
As per requirement by client at extra cost, whichever is technically possible.
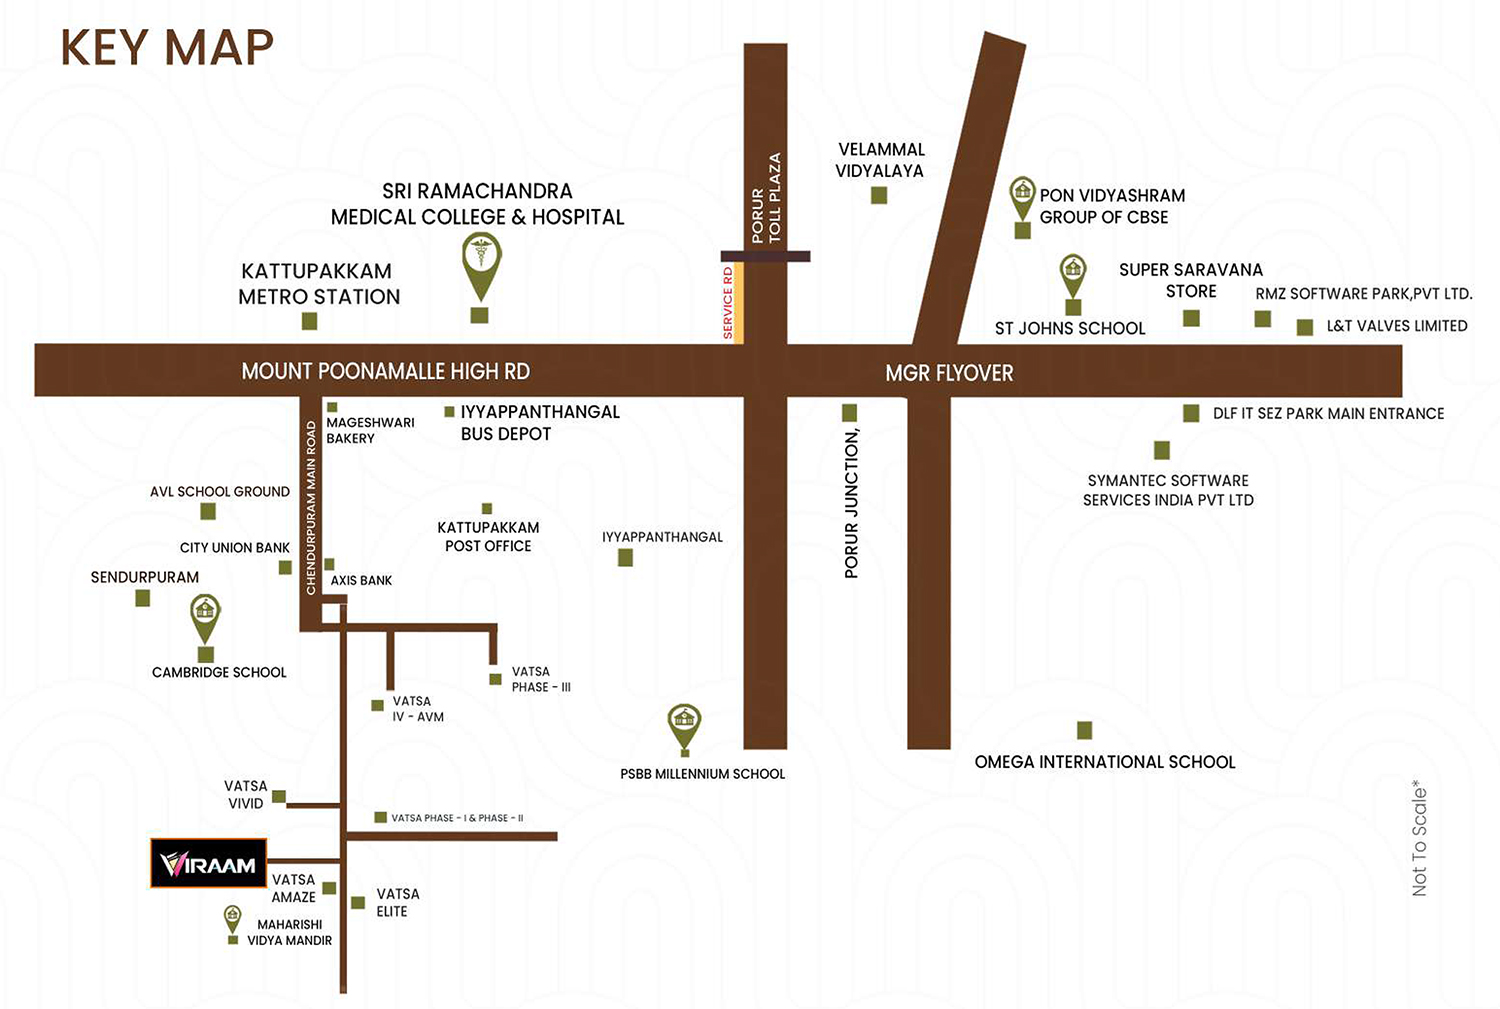
Situated on Vasanthapuram Main Road, Kattupakkam, the project enjoys strong connectivity:
- Close to Poonamallee Highway and Porur Junction
- Near Kattupakkam and Porur Metro stations
- Easy access to Iyyappanthangal bus depot and major IT/education/healthcare hubs
This makes it a strong choice for those seeking apartments in Chennai with good resale and rental potential.
Gallery
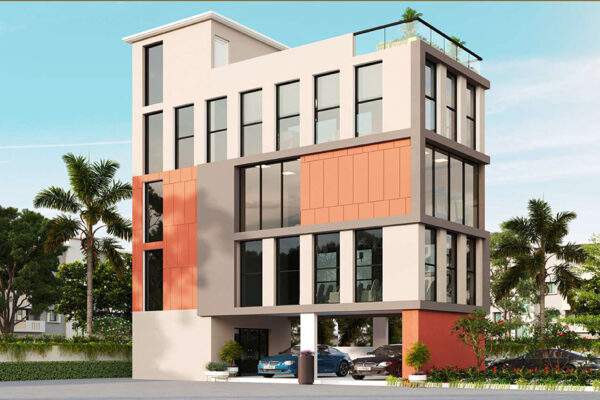

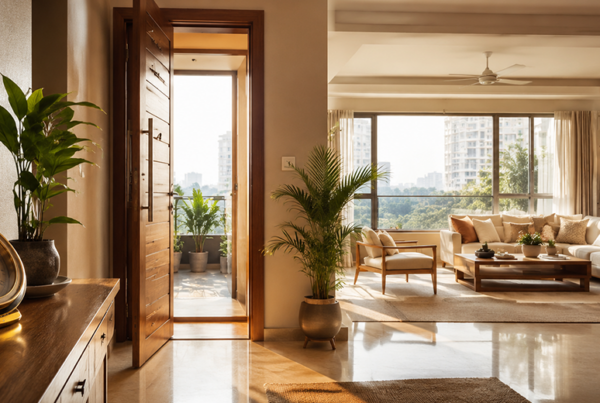
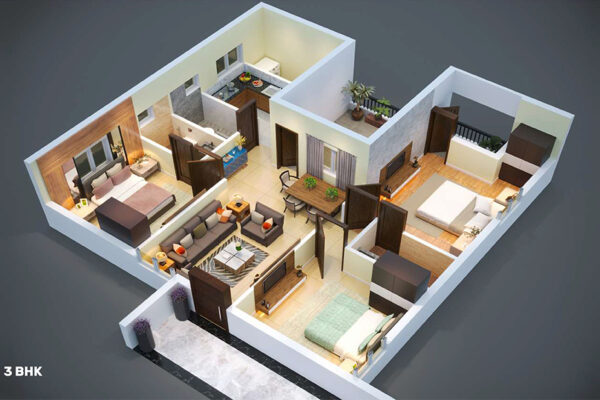
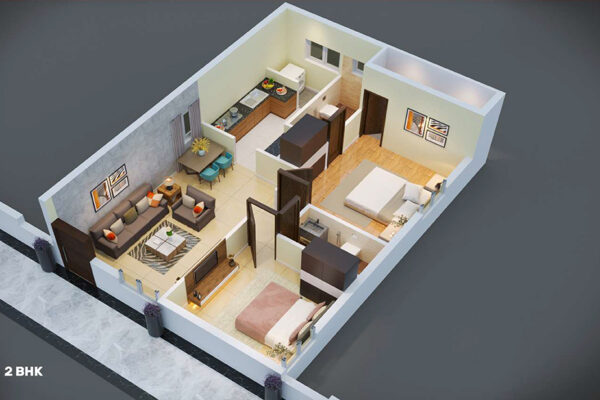
Prospective buyers often search for stepsstone Viraam photos to evaluate elevations, interiors, and floor plans; these are available on the official project page and property portals. For stepsstone Viraam reviews, check independent listings and speak to existing StepsStone customers to understand build quality, handover experience, and after-sales support.
If you’re exploring stepsstone Viraam kattupakkam as your next home, review the floor plans, compare configurations, and visit the site to experience the location and finishes firsthand.